Sprinkler designers under your fire-protection lead
NFPA 13 layouts modelled and drafted inside your process — from residential towers to light-rail infrastructure. Classification, calculations and review stay with your fire-protection lead.
What our engineers do on your team
Every line below happens under your fire-protection lead's direction.
- NFPA 13 sprinkler layouts drawn to your lead's markups
- Model-based quantities and pipe schedules pulled straight from your Revit model
- Hazard and commodity inputs prepared — the classification call stays with your lead
- Retrofit phasing drafting for occupied buildings
- Pipe routing coordinated with HVAC and ceilings in your model
- Head schedules, riser details and bracing drafting per your standard
- Drawing packages assembled for the album your firm issues
- Revision handling inside your title block
Direction, review and sign-off — always your lead's.
Layouts your lead can check fast
The base below is a starting point, not a doctrine — classification, calculations and final review always belong to your fire-protection lead.
Drawn in Revit, inside the client's process
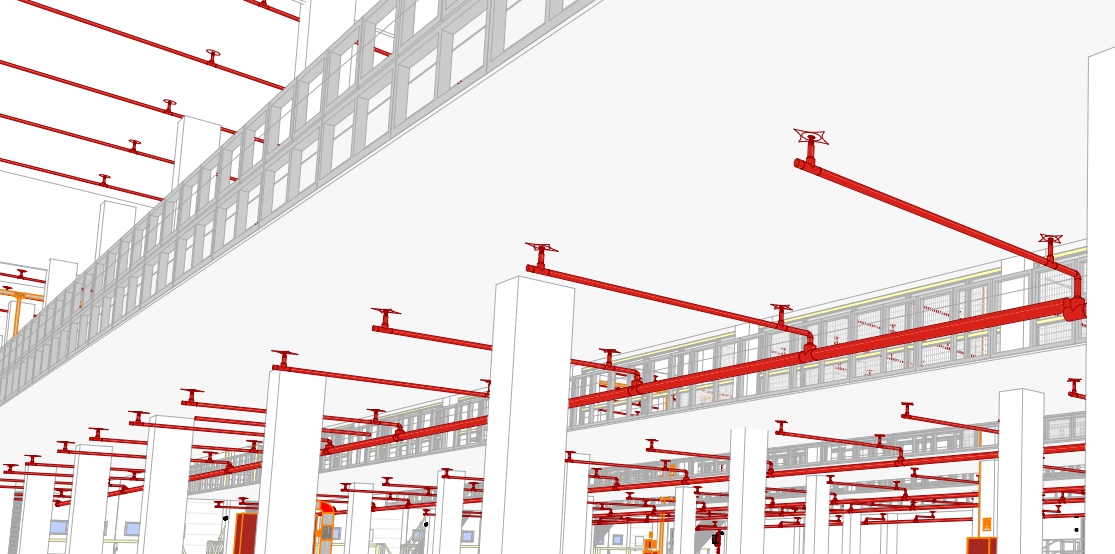
A real view from a fire-protection model our engineer carried inside a client's team.
Fire-protection designers in the team
Anastasya K.
Oleg I.
Georgii Y.
Valeria R.
Carried inside client teams
Light-rail depot — fire protection systems
Fire-protection and pump-room modelling inside the client's team for a light-rail depot — sprinkler systems modelled and drafted in Revit. The flagship of our fire-protection practice.
Get sprinkler candidates on your screen
Fire-protection designers selected and prepared for your brief — with the layouts and models they have carried behind them.