What our engineers carried inside client teams
Every result below was achieved under a client's lead engineer — the way it should be. Clients, project names and addresses are not published: the projects are theirs. Filter by discipline.
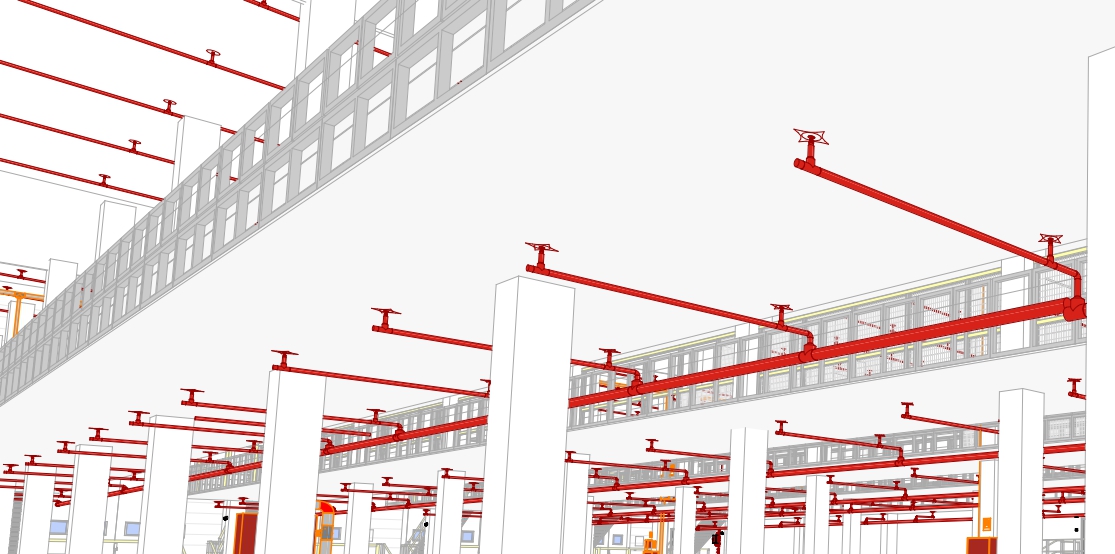
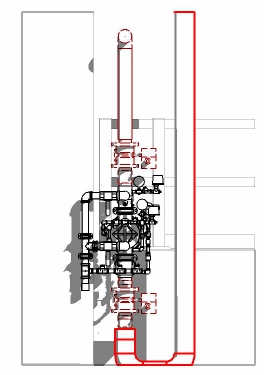
Light-rail depot — fire protection systems
Fire-protection and pump-room modelling inside the client's team for a light-rail depot — sprinkler systems modelled and drafted in Revit, coordinated with the other trades. The flagship of our fire-protection practice; the views on the right are from the actual model.
Two residential towers — Jerusalem area
Water, sewage and drainage albums for two residential towers — drafted inside the client's team, in the client's templates.
Residential high-rise — 9 storeys with basements
Full Revit plumbing model — pump room and fire hydrants included — carried inside the client's team.
Residential development — Beit Shemesh
A large residential development carried across the team — 1,000+ engineering hours inside the client's process.
Office tower — basement levels in cloud Revit
Cloud Revit work in BIM 360 inside the client's team — clash resolution against HVAC on the basement levels.
Residential building — three basement levels
Drainage and sewage design for a three-level basement — drafted inside the client's team.
Cottage neighbourhood — four building types
Site-plan sewer connections for building types A/A1/A2/B — drafted inside the client's team.
Special-needs kindergarten — Tiberias
Sewer design for a special-needs kindergarten — carried inside the client's process.
Residential building on a city boulevard
Plumbing design for a boulevard building — carried inside the client's process, in the client's templates.
Your project could be the next plate
Name the discipline and the deadline — we answer with the people who have carried something like it before.